Get $6,450 Cash Back
3447 LIPTAY AVENUE, Oakville (BC Bronte Creek) — listed at $2,579,900. Earn buyer cashback at closing. No catches, just more money in your pocket.
Situated on a premium ravine lot in Oakville's sought-after Bronte Creek community, this beautifully appointed detached home offers over 5,000 sq. ft. of living space, exceptional privacy and a resort-style backyard designed for entertaining. Surrounded by mature trees, the fully fenced outdoor retreat features an inground swimming pool, hot tub, covered gazebo, professional-style putting green and extensive stone patios. A dedicated outdoor cooking station with a DCS dual-fuel grill and Kamado Joe smoker completes this impressive setting. Inside, the home offers spacious principal rooms, hardwood flooring, crown moulding, wainscoting and pot lights throughout. A curved hardwood staircase with wrought-iron railings welcomes you into the home, leading to a formal living and dining room, private office with French doors and a family room with fireplace. The updated chef's kitchen features white cabinetry, a contrasting centre island, quartz countertops and a full-height quartz backsplash surrounding the range hood, along with premium Wolf and Sub-Zero appliances. A bright breakfast area overlooks the backyard, while the main-floor laundry provides convenient garage access. Upstairs, four spacious bedrooms include a primary retreat with sitting area, walk-in closet, double-sided fireplace and five-piece ensuite with soaker tub and separate shower. The second bedroom features a private four-piece ensuite, while the remaining two bedrooms share a four-piece semi-ensuite. The professionally finished and soundproofed lower level offers an extensive entertainment area with custom wet bar, built-in aquarium, dedicated home theatre, private gym, sauna and additional family room with fireplace, plus a fifth bedroom and three-piece bathroom. A double-car garage with epoxy-style flooring and organized storage completes this outstanding home, conveniently located near parks, trails, schools, shopping and major highways. (id:60164)
| Room | Level | Dimensions |
|---|---|---|
| Living room | Main level | 4.55 x 4.17 meters |
| Recreational, Games room | Basement | 9.2 x 3.56 meters |
| Office | Main level | 4.09 x 3.18 meters |
| Media | Basement | 5.41 x 4.14 meters |
| Exercise room | Basement | 4.6 x 3.76 meters |
| Bedroom 5 | Basement | 3.76 x 3.3 meters |
| Other | Basement | 2.11 x 3.86 meters |
| Other | Basement | 3.56 x 3.79 meters |
| Dining room | Main level | 4.65 x 3.61 meters |
| Kitchen | Main level | 4.72 x 4.45 meters |
| Eating area | Main level | 3.68 x 4.72 meters |
| Family room | Main level | 5.49 x 4.67 meters |
| Primary Bedroom | Second level | 5.49 x 4.6 meters |
| Bedroom 2 | Second level | 3.66 x 6.22 meters |
| Bedroom 3 | Second level | 3.76 x 3.79 meters |
| Bedroom 4 | Second level | 4.55 x 3.89 meters |
How is the space laid out across floors?+
This is a 2-storey single family. The 5 bedrooms and 5 bathrooms are typically split with living areas on the main floor and bedrooms above — confirm the exact layout during a showing.
Is 3447 LIPTAY AVENUE a good fit for a growing family?+
With 5 bedrooms and 5 bathrooms, there's room for kids plus a guest room or home office. The 2-storey layout keeps living and sleeping areas separated.
What makes this a luxury property?+
At $2,579,900, standout features include 5 bathrooms, a pool, 3 fireplaces. In this price range, expect higher-end finishes — verify during a showing.
Tell me about the pool.+
This property has a pool: Inground pool. Ask whether it's open year-round or seasonal, and factor in maintenance costs when budgeting.
What's the parking situation?+
This property includes 4 spaces — Attached Garage, Garage, Inside Entry.
Does it have a basement, and is it finished?+
Yes — Finished, Full. A finished basement adds meaningful living space beyond the listed square footage.
Ask About This Property
Nearby Places
Searching nearby places…
Benchmark price · Updated 2026-10
Year over year
Past 10 years
Similar listings
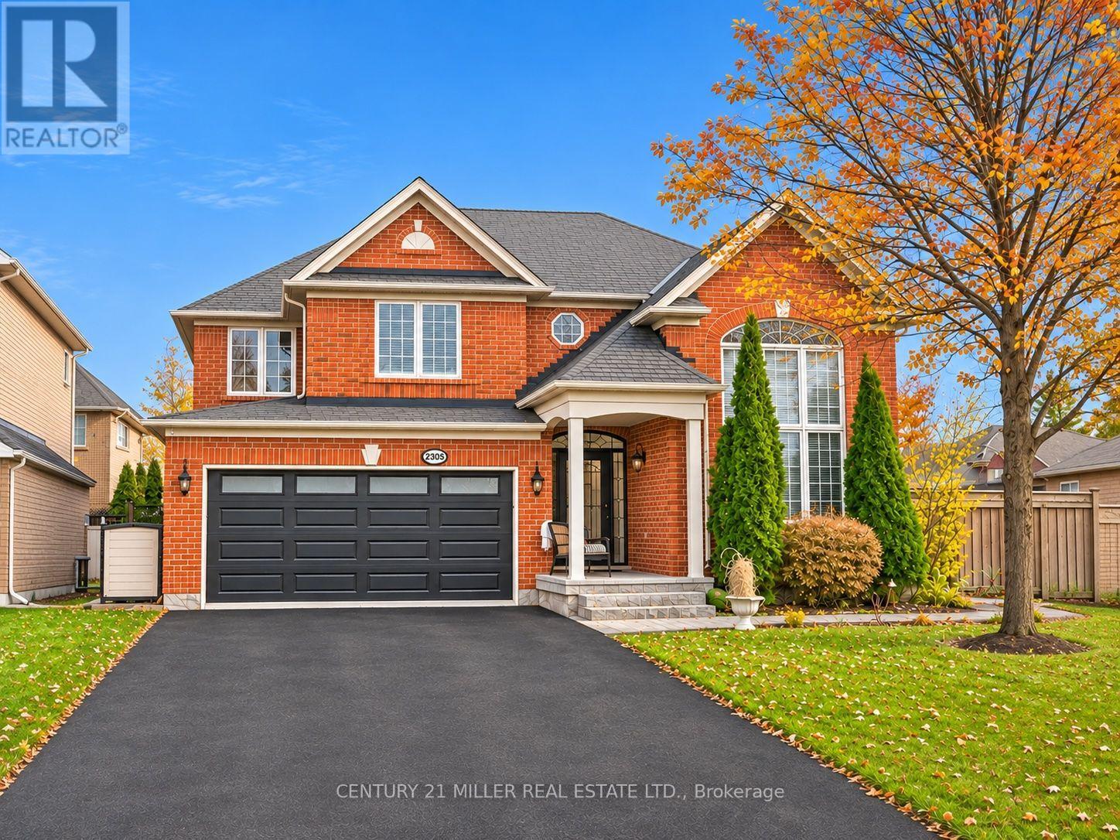
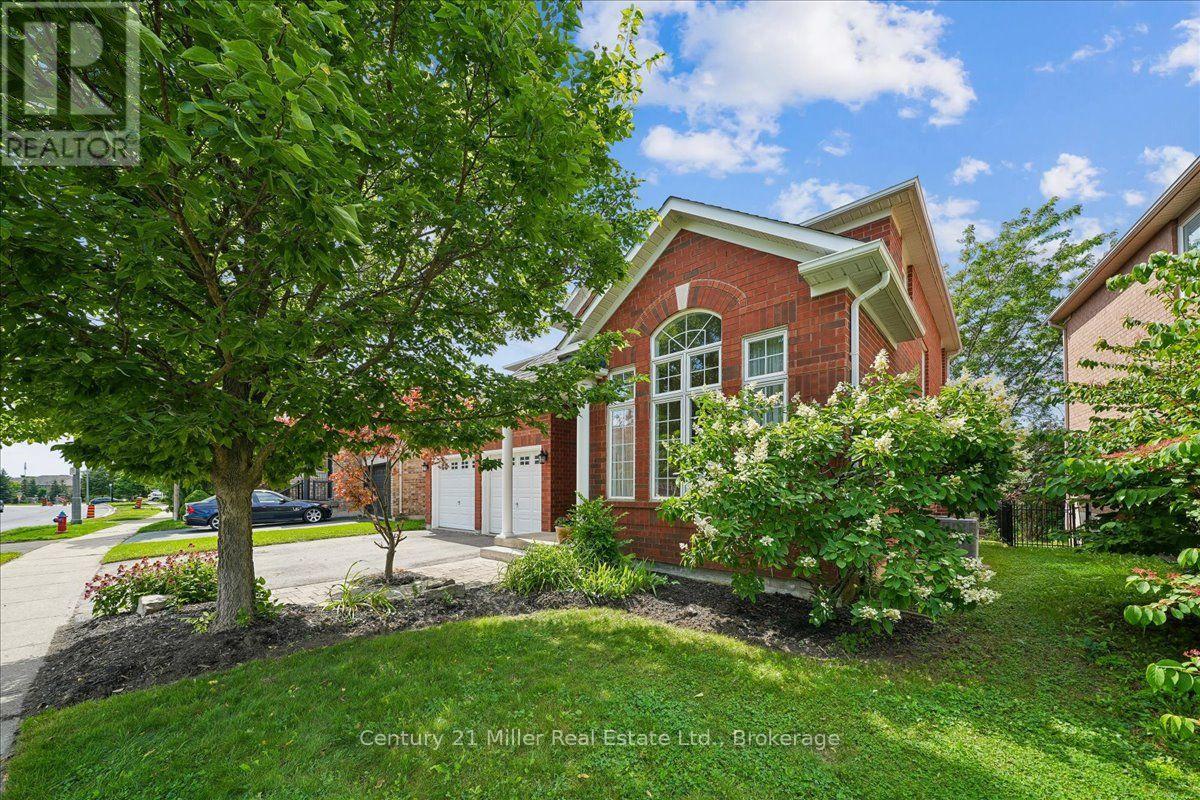
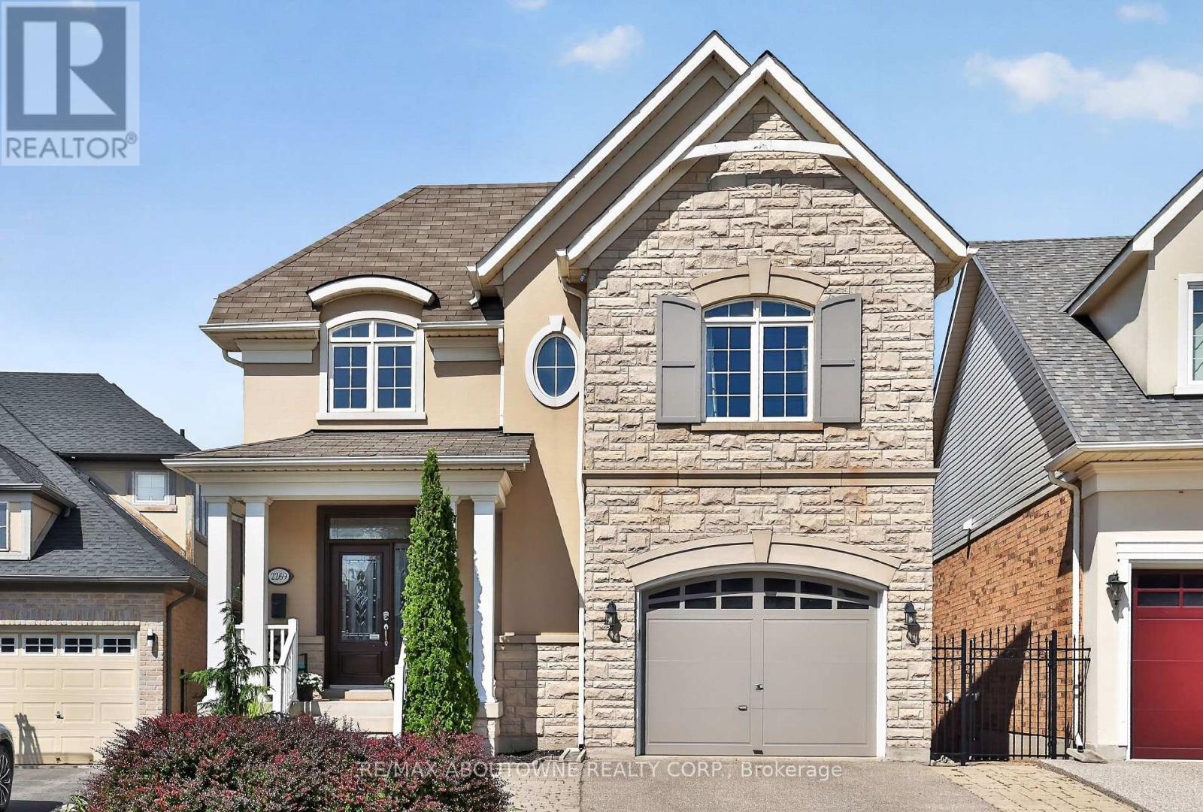
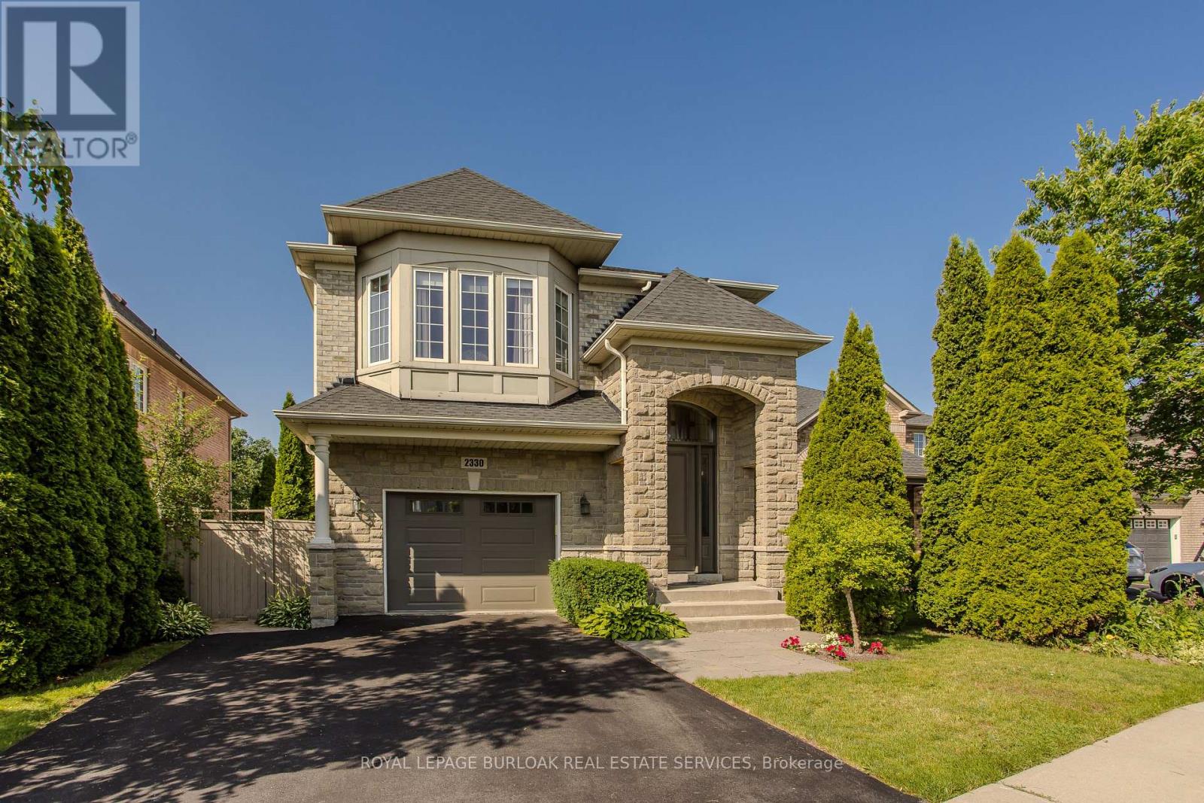
 For Sale47 days36
 For SaleNew41
 For Sale12 days40
 For Sale41 days45

The listing data above is provided under copyright by the Canadian Real Estate Association. While the information is considered reliable, its accuracy is not guaranteed by the Canadian Real Estate Association or getsetsold.ca. Neither getsetsold.ca nor its affiliates make any representations or warranties, express or implied, regarding the accuracy or completeness of the information presented here.